Property photo 1
Property photo 2
Property photo 3
Property photo 4
Property photo 5
3 Beds
3 Baths
1,790 sqft

$369,000

2531 PASSAMONTE DR #4H, WINTER PARK FL, 32792

Price per sqft$206.15
Built in2009
Property size1,790 sqft
Property typeCondominium
Courtesy of REDFIN CORPORATION, Andre Asselin  Listing Contact: 407-708-9747

Overview

Active

Listed Nov 12, 2026

Updated 2 days ago

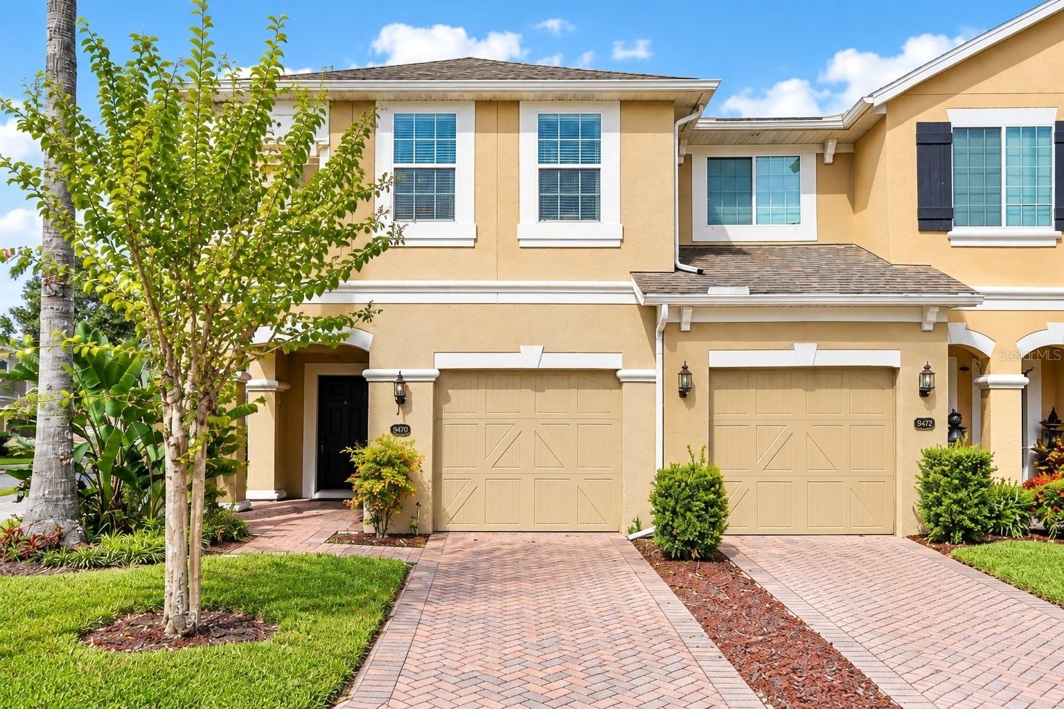
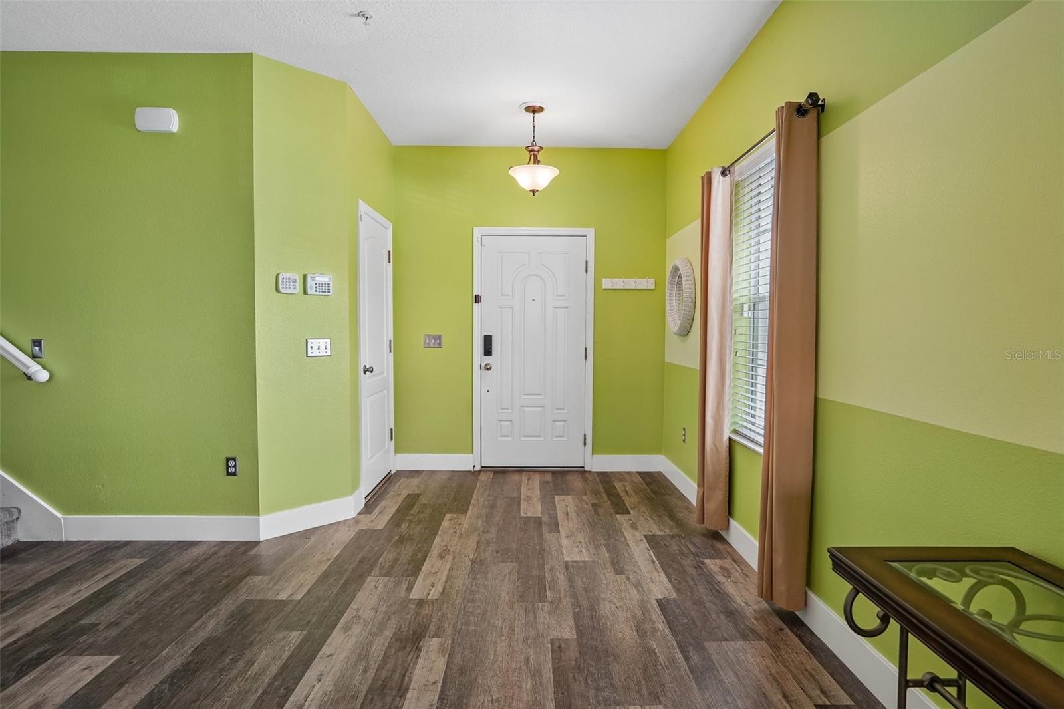
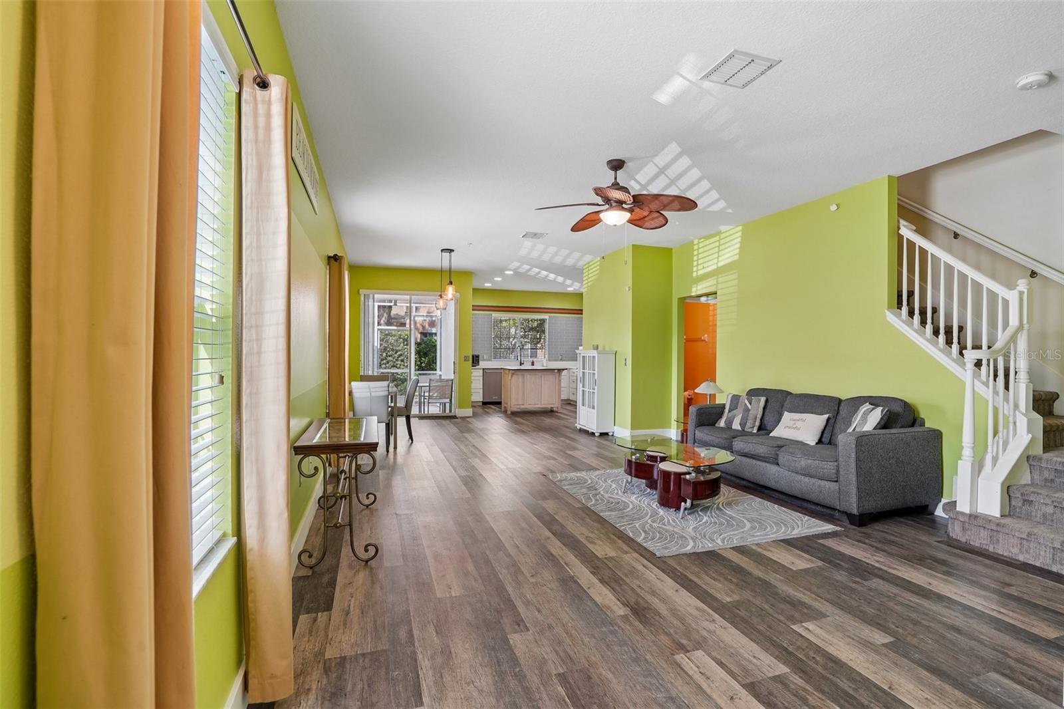
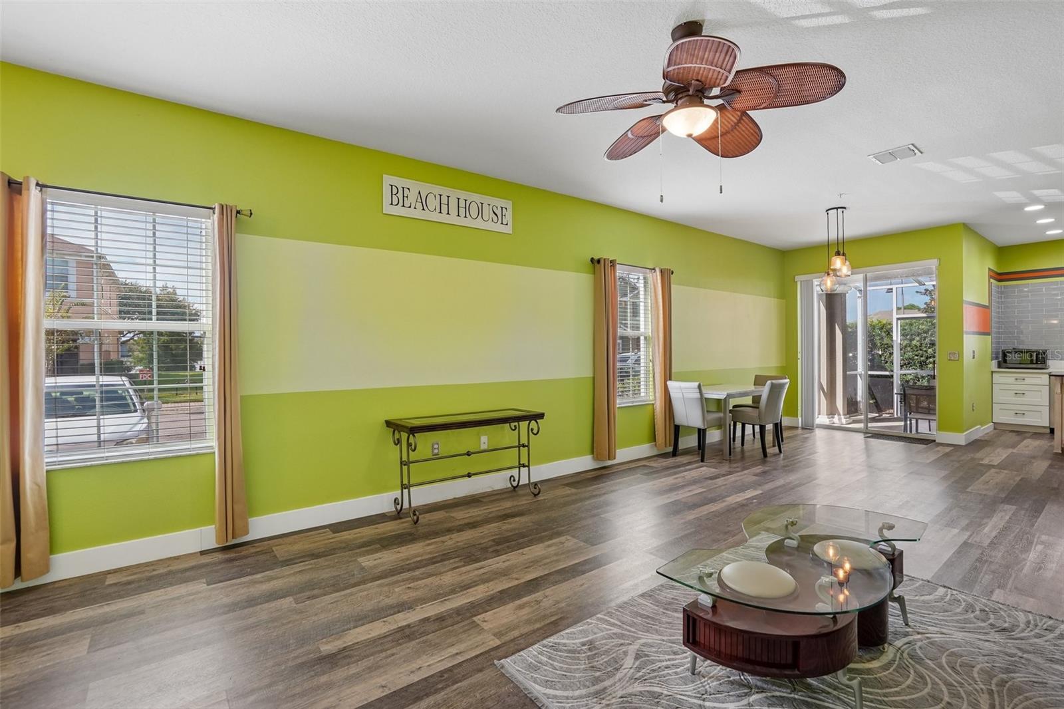
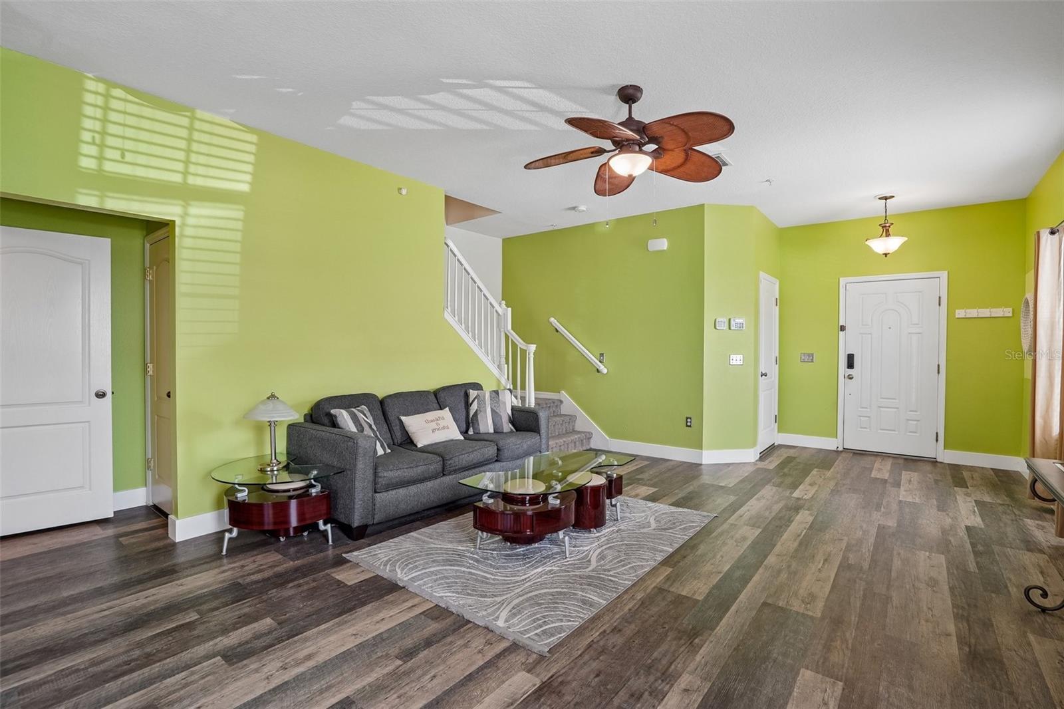
Welcome to Via Lago at Hanging Moss, a gated townhouse community conveniently located near Baldwin Park and Winter Park's shopping, dining, and entertainment destinations. This desirable corner/end-unit townhouse offers a two-story layout with an open-concept floor plan, abundant natural light, and low-maintenance living. The main level features a spacious 20x15 great room with full tile flooring and plenty of windows, creating a bright and inviting living space. The 14x11 kitchen is equipped with 42-inch cabinetry, quartz countertops, a center island, and stainless steel appliances. Sliding glass doors off the dining area provide access to a private covered patio, extending the living space outdoors. A convenient half bathroom completes the main level. Upstairs, a versatile 15x12 loft offers additional living space suitable for a variety of uses. The upper level also includes two secondary bedrooms and a spacious primary suite featuring a garden tub, dual sinks, separate shower, and walk-in closet. Additional features include an interior laundry room, attached one-car garage with driveway parking, and access to community amenities including a playground, dog park, and putting green. Whether exploring homeownership, seeking a low-maintenance townhouse, or considering an investment property, this corner-unit residence offers a combination of functional living spaces, desirable community features, and convenient access to Baldwin Park, Winter Park, shopping, dining, and entertainment. Schedule your private tour today!

$2,455/mo

Est. mortgage payment based on a $369,000 home price.

All estimates are provided by Luxury Presence for informational purposes only. Actual amounts may vary.

Additional information

MLS® ID
O6452859

Interior Features

Bedrooms
3
Bathrooms
3
Cooling
Yes
Heating
Yes
Basement
No

Exterior Features

Lot Size
0.02 Acres

Other Property Details

Taxes
$3,928
Tax Frequency
Annually
Association Fee Frequency
Monthly
Garage
Yes
Municipality
22
Pets Allowed
Yes
55+/Senior Community
No

Listings courtesy of Stellar MLS as distributed by MLS GRID

All information deemed reliable but not guaranteed and should be independently verified. All properties are subject to prior sale, change or withdrawal. Neither listing broker(s) nor Sofya Ayala Santiago shall be responsible for any typographical errors, misinformation, misprints and shall be held totally harmless. Properties displayed may be listed or sold by various participants in the MLS. 

Based on information submitted to the MLS GRID as of 8:20 PM UTC on 11/21/2026. All data is obtained from various sources and may not have been verified by broker or MLS GRID. Supplied Open House Information is subject to change without notice. All information should be independently reviewed and verified for accuracy. Properties may or may not be listed by the office/agent presenting the information.

©2026 Stellar MLS . All rights reserved.

DMCA Notice

Powered by Luxury Presence