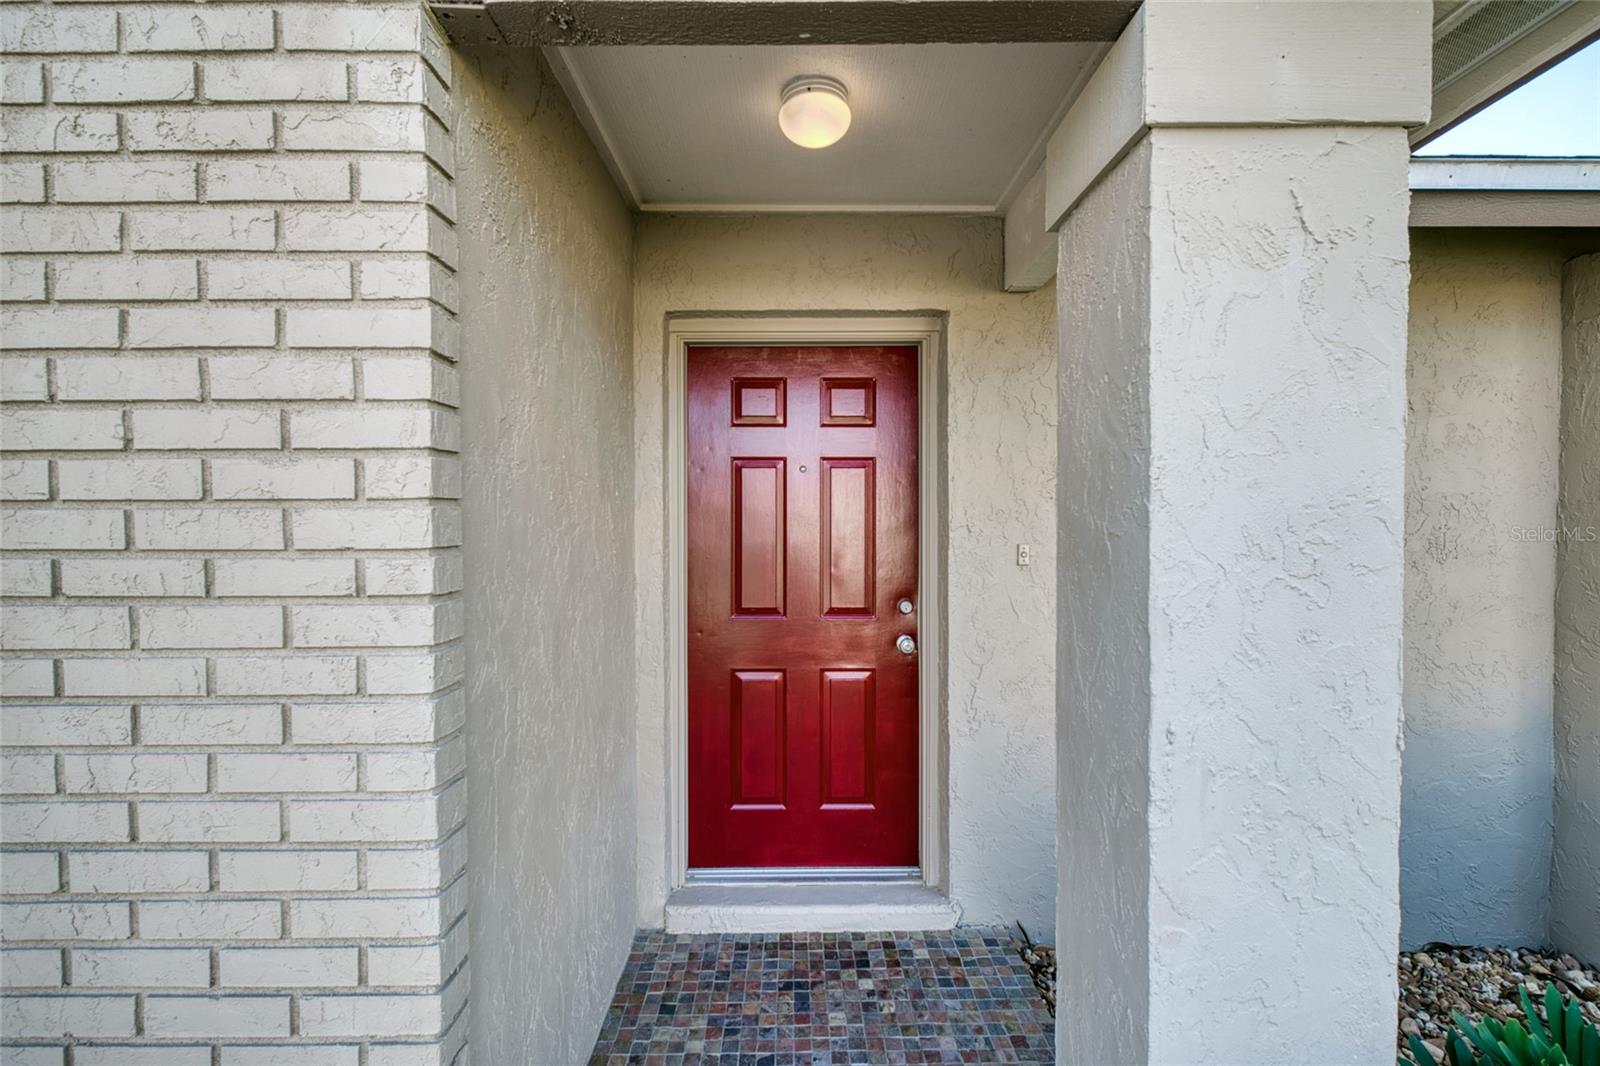
Property photo 1
Property photo 2
Property photo 3
Property photo 4
Property photo 5
4 Beds
2 Baths
1,727 sqft

$399,000

1040 JODI RIDGE CT, KISSIMMEE FL, 34747

Price per sqft$231.04
Built in1989
Property size1,727 sqft
Property typeResidential
Courtesy of MOBED REALTY, P.A., Ariya Mobed  Listing Contact: 352-223-4884

Overview

Active

Listed Nov 13, 2026

Updated 4h ago

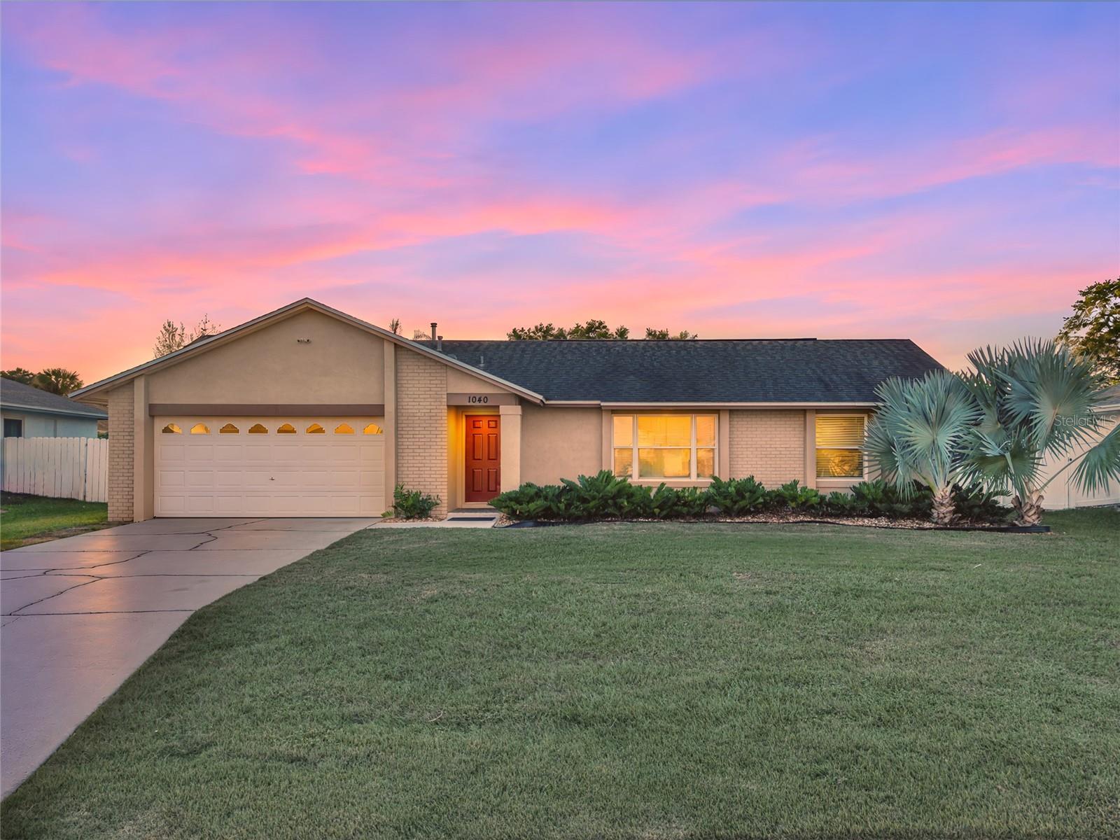
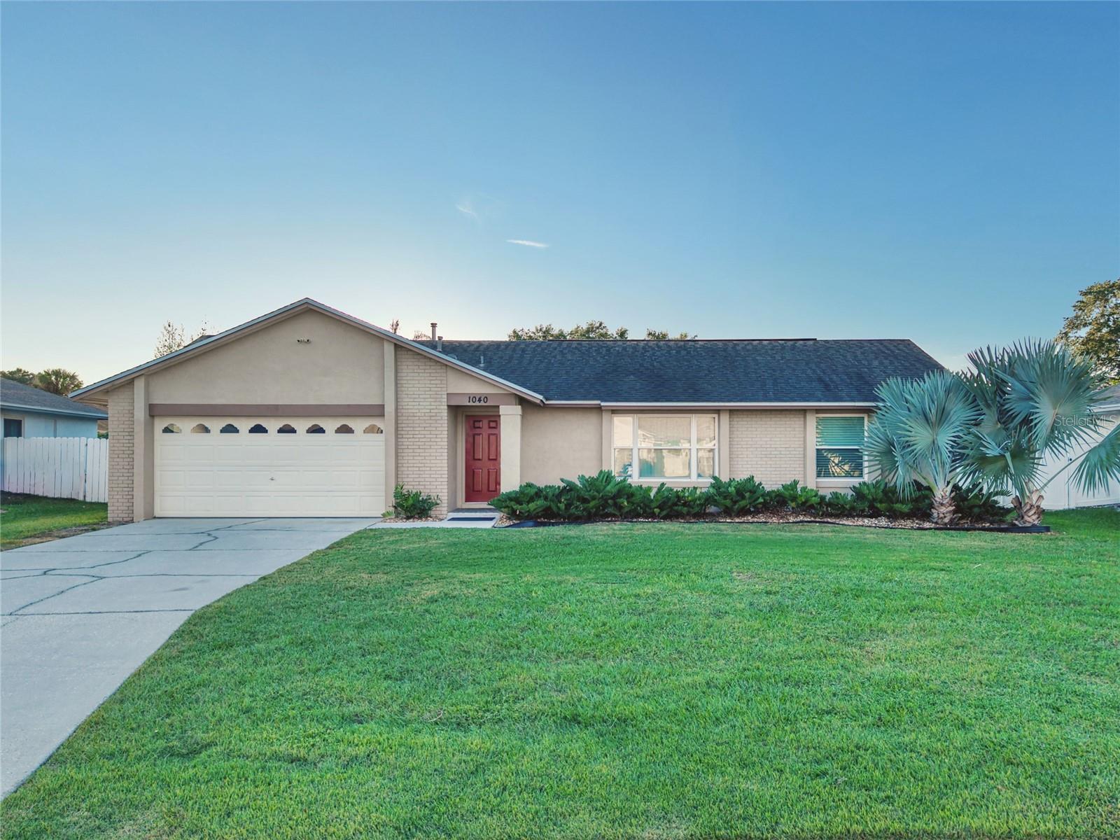
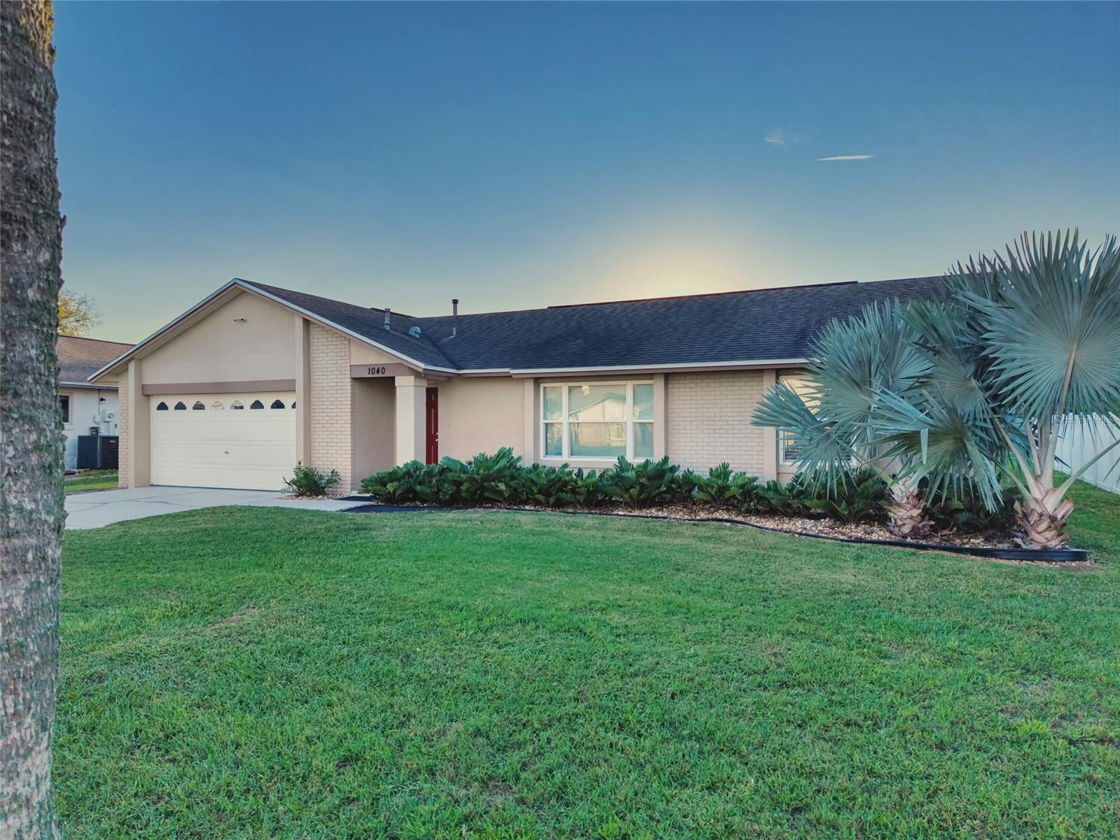
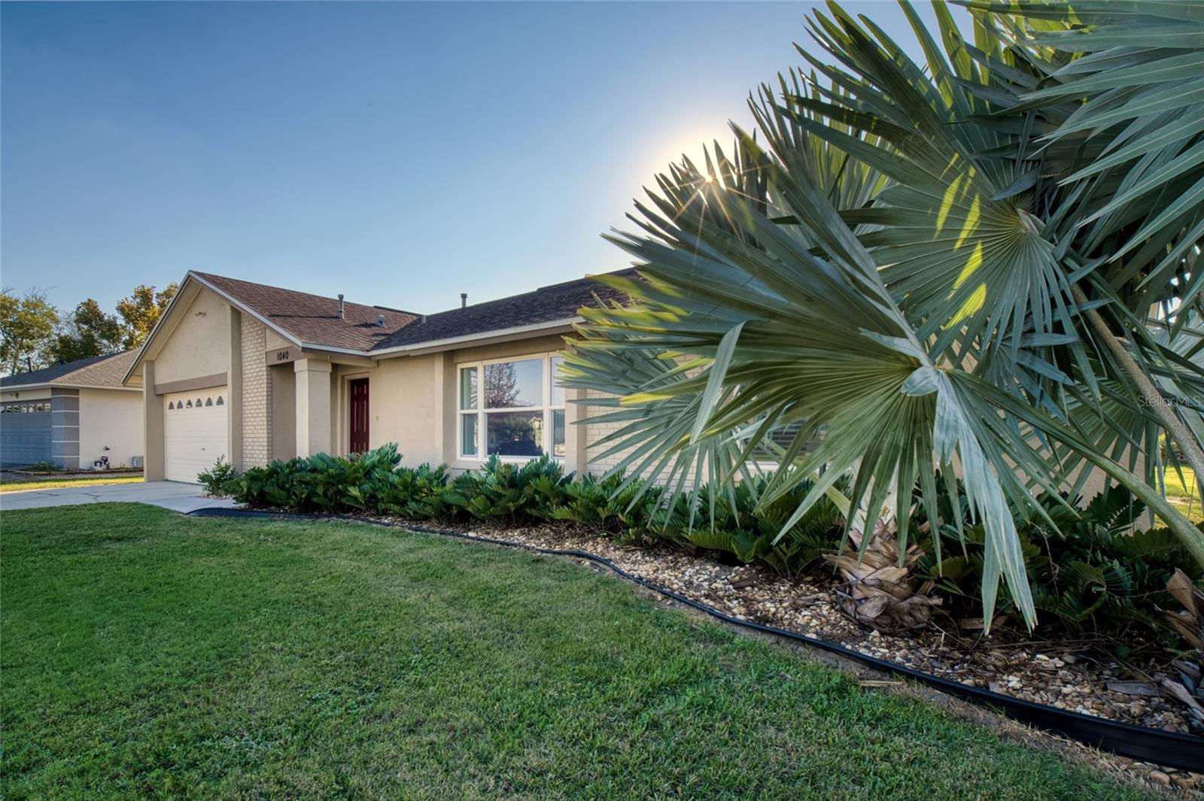
Your own screened pool, room to entertain, and easy single-story living await at this 4-bedroom, 2-bathroom home in Kissimmee’s Indian Ridge community. Located at 1040 Jodi Ridge Court, this Florida pool home offers approximately 1,727 square feet of living space, an attached two-car garage, and inviting indoor and outdoor gathering areas. Recent improvements include new windows, a new water heater, a new septic system, and a home repipe with PEX piping. Natural light fills the interior, where neutral finishes, ceiling fans, and a combination of tile and wood-look flooring create a welcoming setting. Connected living and dining spaces provide flexibility for everyday living and entertaining, while the kitchen features white cabinetry, stainless steel appliances, generous counter space, and a breakfast bar. Windows overlooking the pool bring the outdoor setting into view while preparing meals or enjoying your morning coffee. Step outside to the private swimming pool and spacious screened enclosure—the centerpiece of this home’s Florida lifestyle. The expansive pool deck offers room for lounge chairs, outdoor dining, and weekend gatherings, with a shaded patio area for relaxing between swims. A grassy backyard beyond the enclosure adds additional outdoor space. Four bedrooms offer flexibility for guests, a home office, or hobbies. Mature landscaping, a welcoming front entry, and a wide driveway complete the curb appeal. If you’re searching for a single-story Kissimmee home with a private pool, screened outdoor living, and a two-car garage, put this Indian Ridge property on your list. Schedule your private showing today.

$2,655/mo

Est. mortgage payment based on a $399,000 home price.

All estimates are provided by Luxury Presence for informational purposes only. Actual amounts may vary.

Additional information

MLS® ID
G5120241

Interior Features

Bedrooms
4
Bathrooms
2
Cooling
Yes
Heating
Yes
Basement
No

Exterior Features

Lot Size
0.22 Acres

Other Property Details

Taxes
$2,702
Tax Frequency
Annually
Association Fee Frequency
Monthly
Garage
Yes
Municipality
25
Pets Allowed
Yes
Pool
Yes
55+/Senior Community
No

Listings courtesy of Stellar MLS as distributed by MLS GRID

All information deemed reliable but not guaranteed and should be independently verified. All properties are subject to prior sale, change or withdrawal. Neither listing broker(s) nor Sofya Ayala Santiago shall be responsible for any typographical errors, misinformation, misprints and shall be held totally harmless. Properties displayed may be listed or sold by various participants in the MLS. 

Based on information submitted to the MLS GRID as of 6:17 AM UTC on 11/15/2026. All data is obtained from various sources and may not have been verified by broker or MLS GRID. Supplied Open House Information is subject to change without notice. All information should be independently reviewed and verified for accuracy. Properties may or may not be listed by the office/agent presenting the information.

©2026 Stellar MLS . All rights reserved.

DMCA Notice

Powered by Luxury Presence