Property photo 1
Property photo 2
Property photo 3
Property photo 4
Property photo 5
4 Beds
3 Baths
2,768 sqft

$695,000

1868 STONECLIFF DR, APOPKA FL, 32703

Price per sqft$251.08
Built in2026
Property size2,768 sqft
Property typeResidential
Courtesy of ORLANDO TBI REALTY LLC, Kaila Archer  Listing Contact: 407-345-6000

Overview

Active

Listed Nov 14, 2026

Updated 2h ago

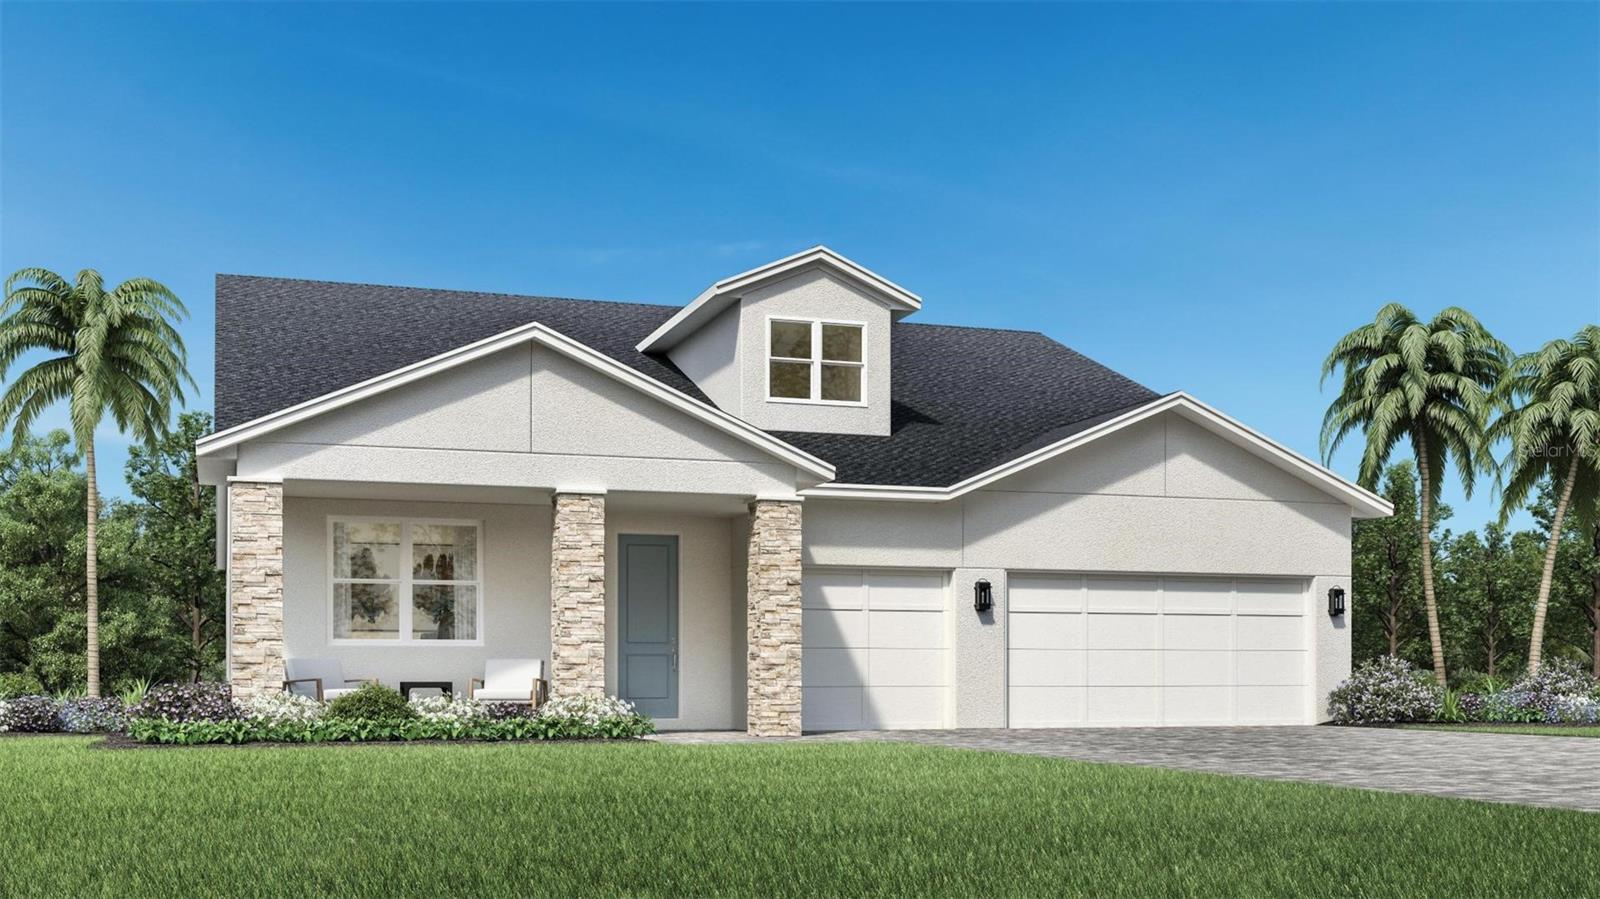
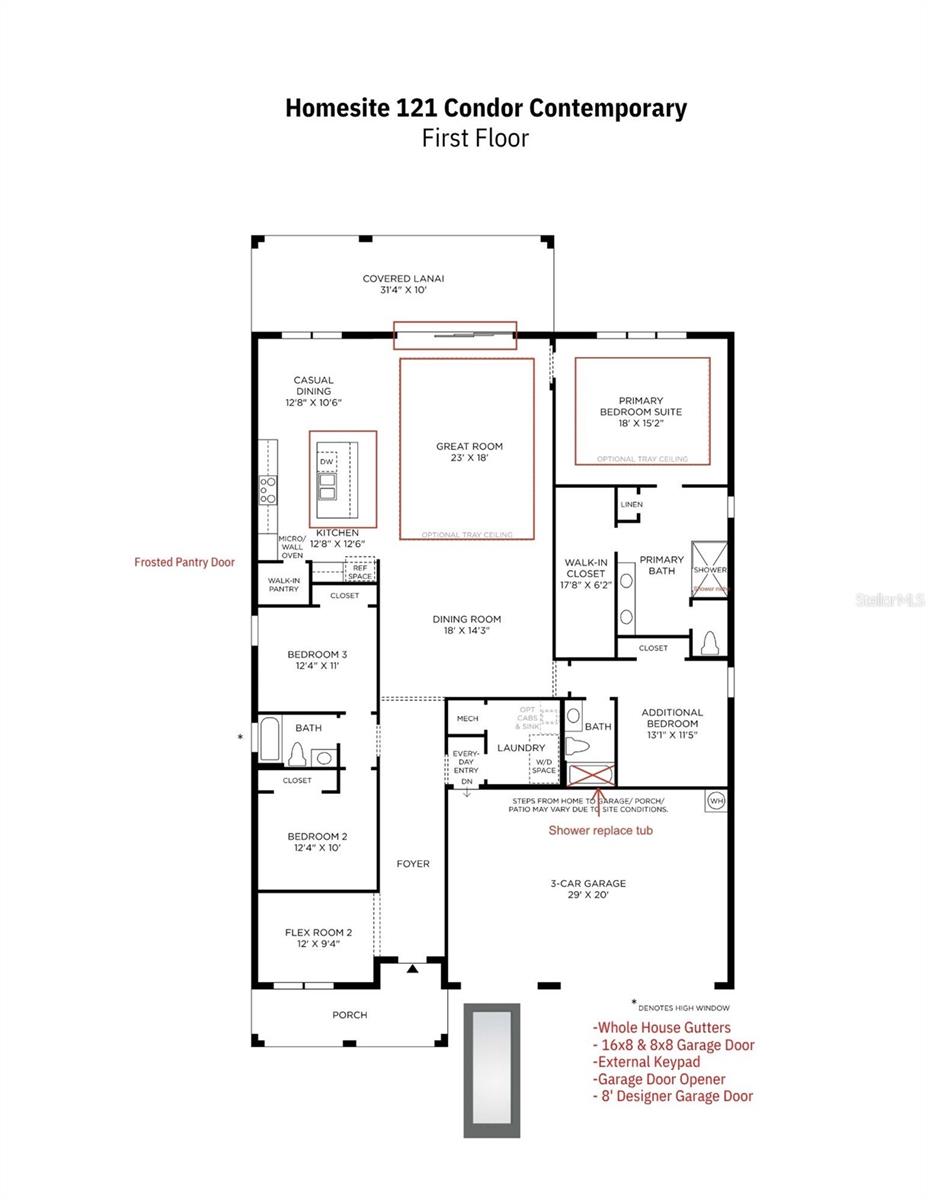
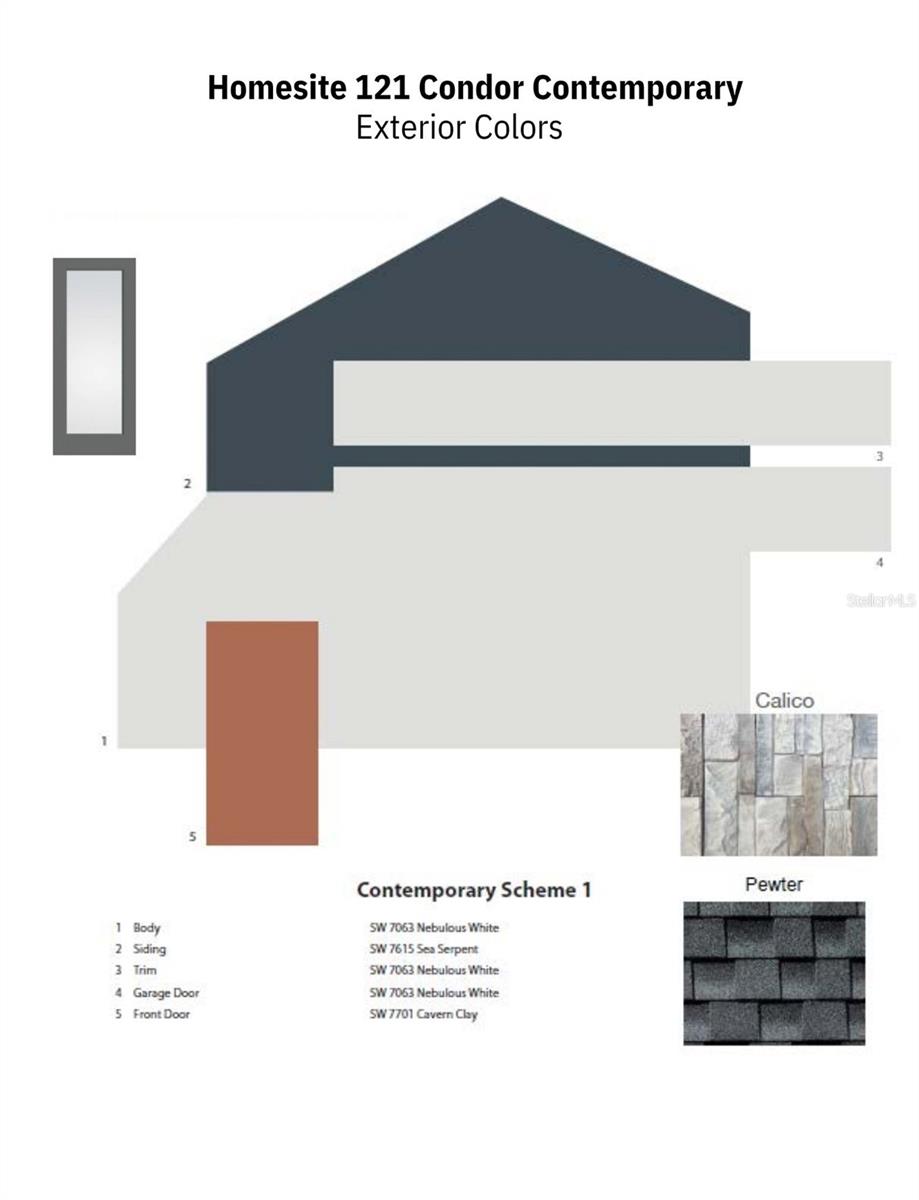
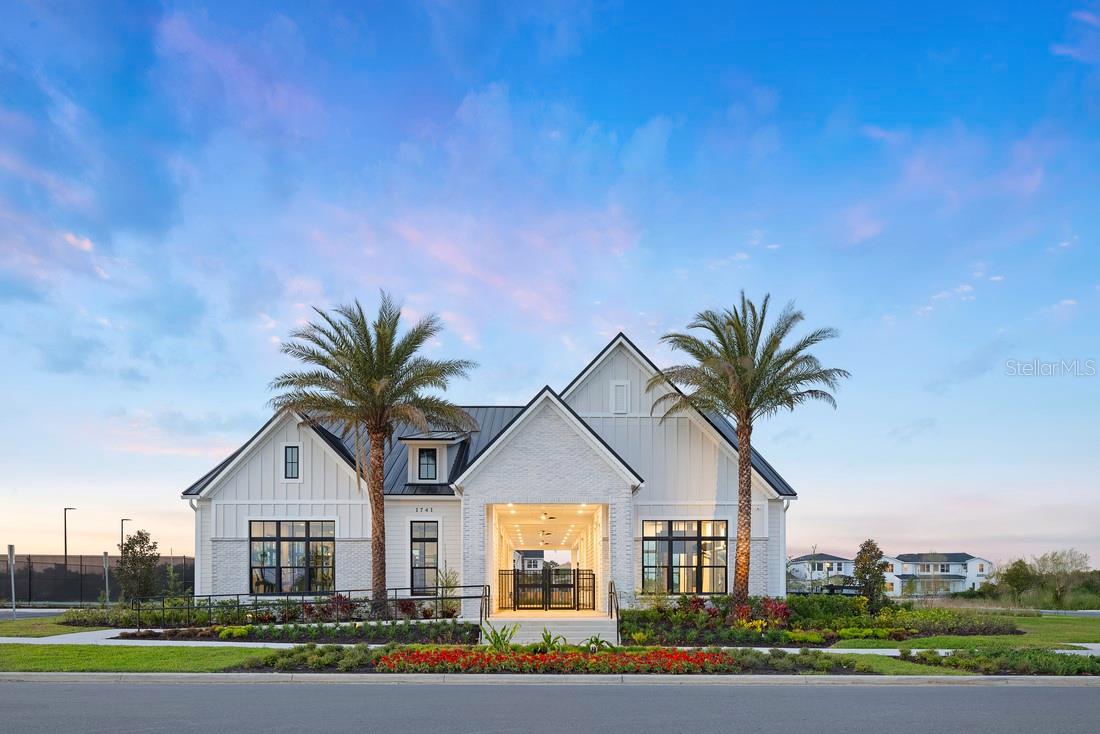
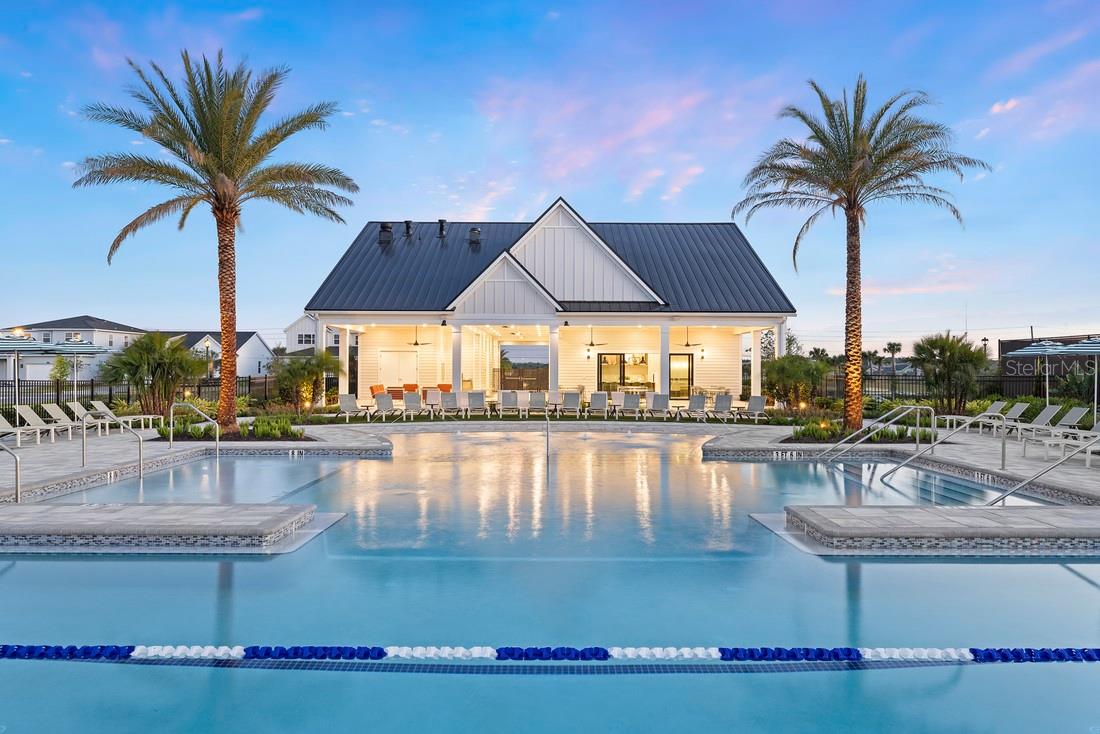
Under Construction. For a limited time, buyers have the exclusive opportunity to personalize their dream home by selecting their own interior design finishes in this Design Ready home! Welcome to the stunning Condor Contemporary, a beautifully designed single-story home offering 4 bedrooms, 3 bathrooms, a versatile flex room, and a spacious three-car garage in the highly desirable Bronson Peak community in Apopka. This thoughtfully designed open-concept floor plan combines modern elegance with everyday functionality, making it ideal for both entertaining and comfortable living. The expansive great room serves as the heart of the home, featuring a 12-foot multi-slide glass door that opens to an oversized covered lanai, creating a seamless transition between indoor and outdoor living. The gourmet-inspired kitchen features an alternate island layout, a 36-inch cooktop, wall oven, walk-in pantry, and generous counter space, flowing effortlessly into the casual dining area. The luxurious primary suite offers a private retreat with a spacious walk-in closet, dual vanities, and a beautifully appointed walk-in shower. Three additional bedrooms, including a private guest suite with its own bathroom, provide plenty of space for family and visitors. A dedicated flex room offers endless possibilities for a home office, media room, or additional living space. Additional highlights include a frosted glass pantry door, upgraded shower features, whole-house gutters, and a three-car garage with upgraded designer doors. The striking Contemporary exterior adds modern curb appeal to this exceptional home. Residents of Bronson Peak enjoy resort-style amenities, including a sparkling pool, clubhouse, fitness center, pickleball and tennis courts, walking trails, playground, and dog park. Conveniently located near shopping, dining, entertainment, and major roadways, this home offers the perfect combination of luxury, convenience, and personalization. Don't miss this incredible opportunity to make this home uniquely yours!

$4,624/mo

Est. mortgage payment based on a $695,000 home price.

All estimates are provided by Luxury Presence for informational purposes only. Actual amounts may vary.

Additional information

MLS® ID
O6457390

Interior Features

Bedrooms
4
Bathrooms
3
Cooling
Yes
Heating
Yes
Basement
No

Exterior Features

Lot Size
0.18 Acres

Other Property Details

Taxes
$3,803
Tax Frequency
Annually
Association Fee Frequency
Monthly
Garage
Yes
Municipality
21
Pets Allowed
Yes
New Construction
Yes
55+/Senior Community
No

Listings courtesy of Stellar MLS as distributed by MLS GRID

All information deemed reliable but not guaranteed and should be independently verified. All properties are subject to prior sale, change or withdrawal. Neither listing broker(s) nor Sofya Ayala Santiago shall be responsible for any typographical errors, misinformation, misprints and shall be held totally harmless. Properties displayed may be listed or sold by various participants in the MLS. 

Based on information submitted to the MLS GRID as of 12:09 PM UTC on 11/15/2026. All data is obtained from various sources and may not have been verified by broker or MLS GRID. Supplied Open House Information is subject to change without notice. All information should be independently reviewed and verified for accuracy. Properties may or may not be listed by the office/agent presenting the information.

©2026 Stellar MLS . All rights reserved.

DMCA Notice

Powered by Luxury Presence